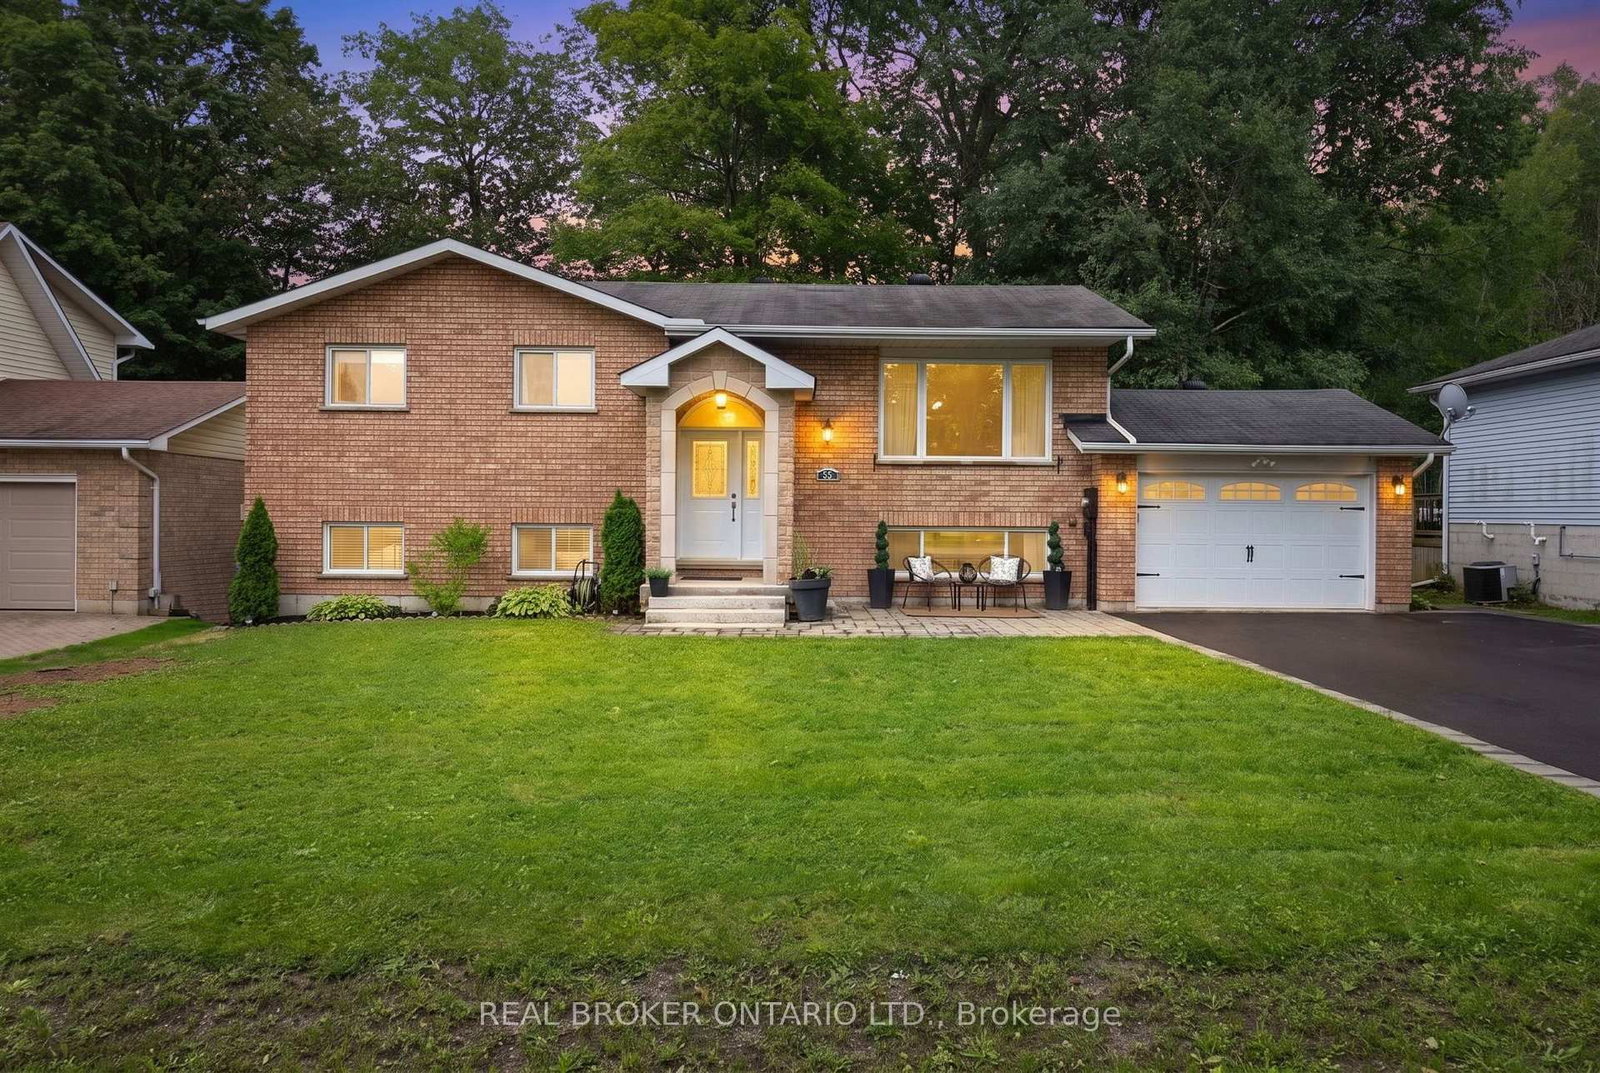
<-- style PDP --> 4 Moore Avenue, Tay - Detached for sale for $775,000
  • new
  • for sale

4 Moore Avenue

Tay, Ontario, L0K 2A0 - Rural Tay

$775,000

  • Neighbourhood

    Rural Tay

  • Major Intersection

    Hwy 12 & Caswell Rd

  • Listed Since: 2 day(s)

  • Last update: today

Overview

  • Property Type

    Detached, 2-Storey

  • Bedrooms

    3

  • Bathrooms

    3

  • Basement

    Full

  • Kitchen

    1

  • Total Parking

    7 (1 Detached Garage)

  • Lot Size

    100x150 (Feet)

  • Taxes

    $3,046.00 (2025)

  • Type

    Freehold

Property Description

Property description for 4 Moore Avenue, Tay

Peace and Quiet awaits you at this well cared for home found on quiet dead-end street with few neighbours and steps to waterfront park on Georgian Bay and the Tay Shore Trail. This spacious home features: Country size kitchen with island and large Dining area * Living Room with Gas Fireplace * Sunroom over-looking manicured back yard * 3 Bedrooms * Main Floor Laundry with walkout to Patio and clothes line * 2.5 baths * Covered front deck 1/2 screened in * Gas Heat with Central Air * Basement with separate entrance to exterior * 18 x 24 insulated and heated Garage with an additional 5 x 24 storage area * 2 Custom Sheds - 1 with a 58" Roll-Up Door * Call now on this extremely will kept home. Only minutes to Victoria Harbour with Pharmacy/Doctors Office, Grocery, LCBO, Library, Post Office, Waterfront Restaurant, Waterfront Park and Boat Launch, and Tay Shore Walking/Biking Trail. Located in North Simcoe and offering so much to do - boating, fishing, swimming, canoeing, hiking, cycling, hunting, snowmobiling, ATVing, golfing, skiing and along with theatres, historical tourist attractions and so much more. Only 10 minutes to Midland, 30 minutes to Orillia, 40 minutes to Barrie and 90 minutes from GTA.

Listed by RE/MAX Georgian Bay Realty Ltd

  • MLS #

    S13488672

  • Sq. Ft

    2000-2500

  • Sq. Ft. Source

    MLS

  • Lot Irregularities

    n/a

  • Year Built

    51-99

  • Pool

    None

  • Drive

    Pvt Double

  • Garage

    Detached, 1 spaces

  • Total Parking

    7

  • Family Room

    N

  • Den

    N

  • Exterior

    Alum Siding

  • Fireplace

    Y

  • Roof

    Shingles, Metal

  • Foundation

    Concrete Block, Concrete, Piers

  • Elevator

    N

  • Water View

    n/a

  • Laundry Level

    Main

  • Heat

    Forced Air

  • A/C

    Central Air

  • Water

    Well

  • Water Supply

    n/a

  • Sewers

    Septic

  • Central Vac

    N

  • Living

    7.08 x 4.0 ft Main level

    Laminate, Gas Fireplace

  • Dining

    4.65 x 3.52 ft Main level

    Laminate

  • Kitchen

    4.65 x 3.65 ft Main level

    Laminate, Centre Island, B/I Oven

  • Sunroom

    4.9 x 2.62 ft Main level

    Laminate, Walk-Out

  • Laundry

    4.22 x 1.78 ft Main level

    Laminate, 2 Pc Bath, Walk-Out

  • Primary

    7.06 x 3.9 ft 2nd level

    Laminate, 3 Pc Ensuite, Irregular Rm

  • 2nd Br

    4.0 x 2.4 ft 2nd level

    Laminate

  • 3rd Br

    4.55 x 3.9 ft 2nd level

    Laminate, His/Hers Closets, Irregular Rm

  • MLS #

    S13488672

  • Sq. Ft

    2000-2500

  • Sq. Ft. Source

    MLS

  • Lot Irregularities

    n/a

  • Year Built

    51-99

  • Pool

    None

  • Drive

    Pvt Double

  • Garage

    Detached, 1 spaces

  • Total Parking

    7

  • Family Room

    N

  • Den

    N

  • Exterior

    Alum Siding

  • Fireplace

    Y

  • Roof

    Shingles, Metal

  • Foundation

    Concrete Block, Concrete, Piers

  • Elevator

    N

  • Water View

    n/a

  • Laundry Level

    Main

  • Heat

    Forced Air

  • A/C

    Central Air

  • Water

    Well

  • Water Supply

    n/a

  • Sewers

    Septic

  • Central Vac

    N

  • Living

    7.08 x 4.0 ft Main level

    Laminate, Gas Fireplace

  • Dining

    4.65 x 3.52 ft Main level

    Laminate

  • Kitchen

    4.65 x 3.65 ft Main level

    Laminate, Centre Island, B/I Oven

  • Sunroom

    4.9 x 2.62 ft Main level

    Laminate, Walk-Out

  • Laundry

    4.22 x 1.78 ft Main level

    Laminate, 2 Pc Bath, Walk-Out

  • Primary

    7.06 x 3.9 ft 2nd level

    Laminate, 3 Pc Ensuite, Irregular Rm

  • 2nd Br

    4.0 x 2.4 ft 2nd level

    Laminate

  • 3rd Br

    4.55 x 3.9 ft 2nd level

    Laminate, His/Hers Closets, Irregular Rm

Thinking of Selling?

Find Out Your Home’s Value in Today’s Market!

No Email or Signup is required to view your home estimate.

estimate your home value

Contact Manoj Kukreja

Sales Representative,
Century 21 People’s Choice Realty Inc.,
Brokerage
(647) 576 - 2100

Manoj profile avatar

Mortgage Calculator

This data is for informational purposes only.

Mortgage Payment per month

Principal Amount

Interest

Total Payable

Amortization

Amortization

Closing Cost Calculator

This data is for informational purposes only.

Closing Cost Total for this property

Total Cash flow for purchasing this property

Down Payment(%)*
Additional information

Provincial Land Transfer Tax

Ontario Land Transfer Tax Rebate

Toronto Land Transfer Tax

Toronto Land Transfer Tax Rebate

PST on CMHC Insurance Premium

Lawyer Fees

$2,825

Government Registration Fee's

$164

Title Insurance

Closing Cost Total

Total Cash flow for purchasing this property

Provincial Land Transfer Tax

Ontario Land Transfer Tax Rebate

Toronto Land Transfer Tax

Toronto Land Transfer Tax Rebate

PST on CMHC Insurance Premium

Lawyer Fees

$2,825

Government Registarion Fee's

$164

Title Insurance

Down Payment(%)*

* A down payment of less than 20% is permitted only for first-time home buyers purchasing their principal residence. The minimum down payment required is 5% for the portion of the purchase price up to $500,000, and 10% for the portion between $500,000 and $1,500,000. For properties priced over $1,500,000, a minimum down payment of 20% is required.

Thinking of Selling?

Find Out Your Home’s Value in Today’s Market!

No Email or Signup is required to view your home estimate.

estimate your home value

Contact Manoj Kukreja

Sales Representative, Century 21 People’s Choice Realty Inc., Brokerage
(647) 576 - 2100

Manoj profile avatar

Recent Sold Listings in Rural Tay, Tay

Popular Cities